Passive Barn
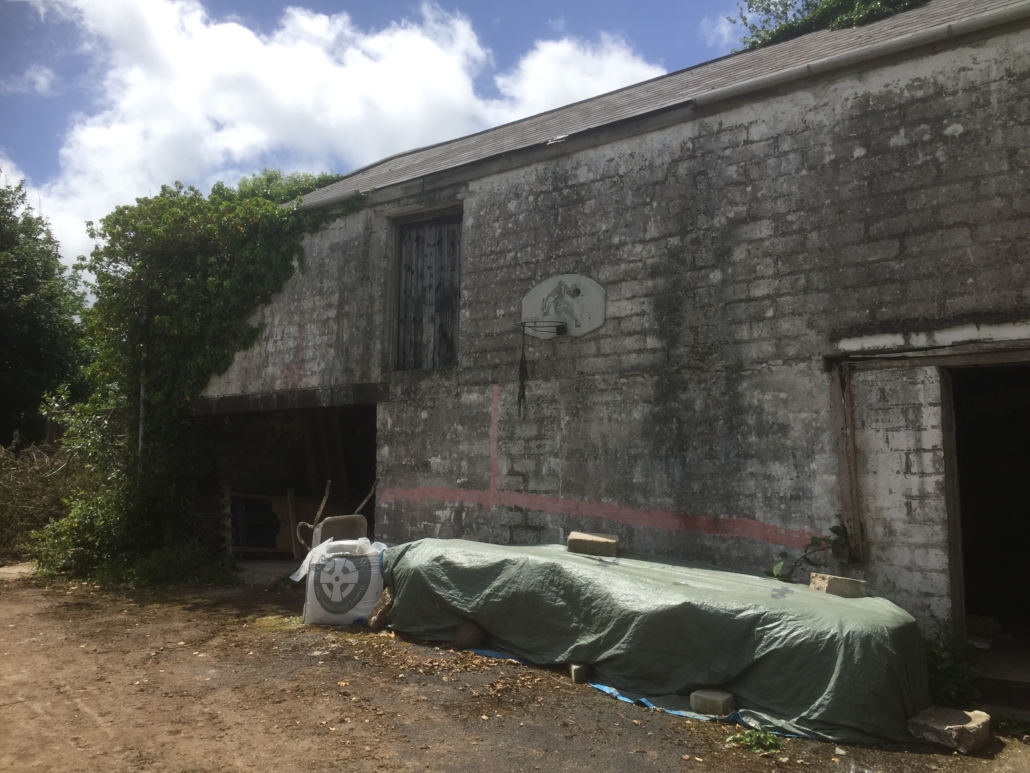
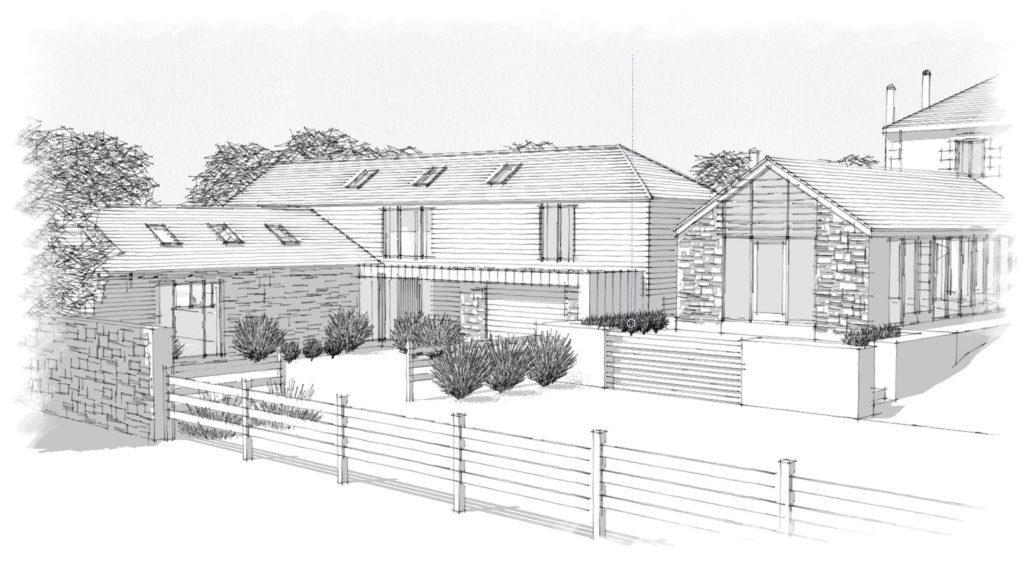
Part of an old farm barn complex this original structure has gone through a major upgrade and transformation. The proposals are deeply rooted in Passive House details and specification (albeit not certified) and the thermal performance has been beyond expectations over its first winter.
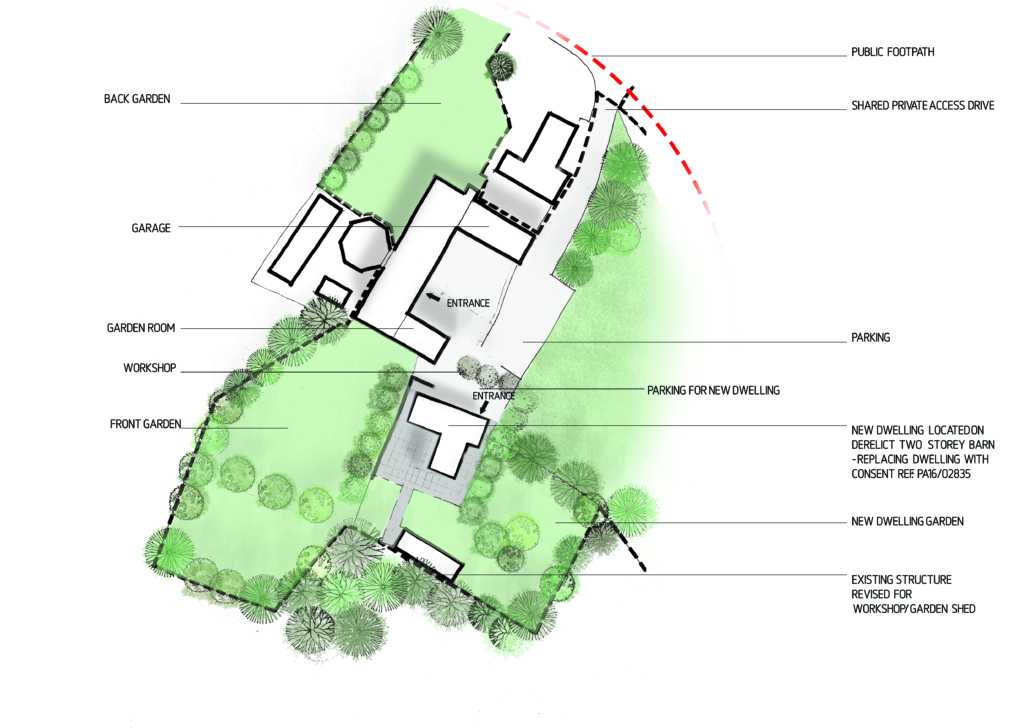
The original barn form has been retained with a large, angled wing penetrating in a southerly direction into the now garden (replacing what was a tired and disused farmyard).
The house has large levels of insulation, triple glazing, is well sealed and has a whole house mechanical ventilation heat recovery system installed. The end result is a property grounded in traditional forms but set for contemporary low energy living.