City Garden
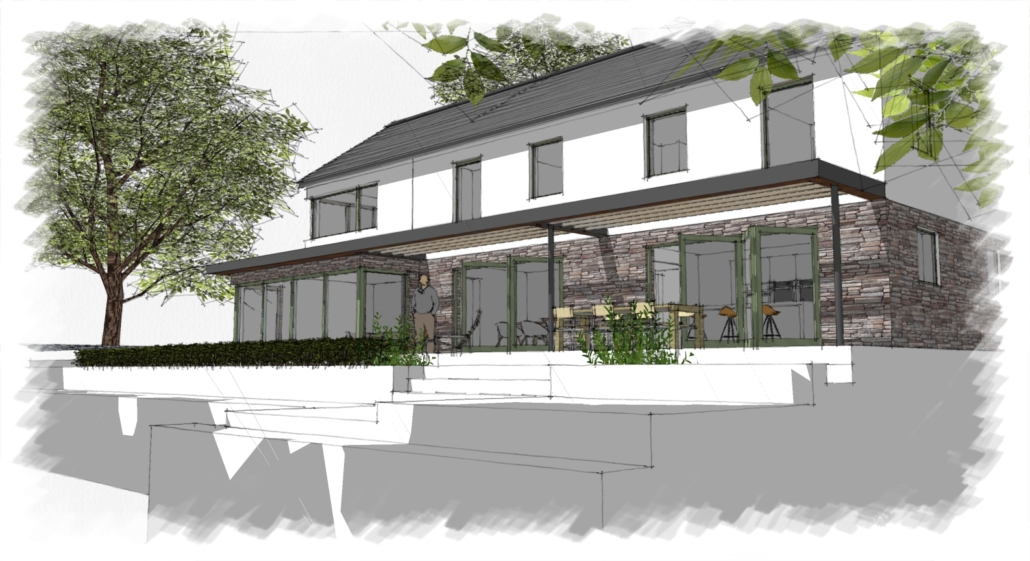
This is the corner plot of a 1980’s development. A super location surrounded by mature trees but a house that was in dire need of an uplift. The original rooms were small and really should have been a three bedroom house – not four.
A complete rethink of the house has resulted in a garden focused dwelling. With the incorporation of a ‘proper’ entrance, a large side extension, remodelling of all the internal rooms and new materials throughout it reflects a more Cornish vernacular but dealt with in a contemporary fashion as well as providing modern family accommodation that should stand the test of time.
The new house has had a massive input of sustainable credentials including: rainwater harvesting, solar panels and battery storage, ASHP, external wall insulation and triple glazed windows and doors.
Engineered by LB Structures
Garden designed by LandARC
Built by Salmon & Collett
Kitchen by Sam Walsh Furniture
Timber flooring by Treconcepts
Tiling by Blackman Rowe