Working View
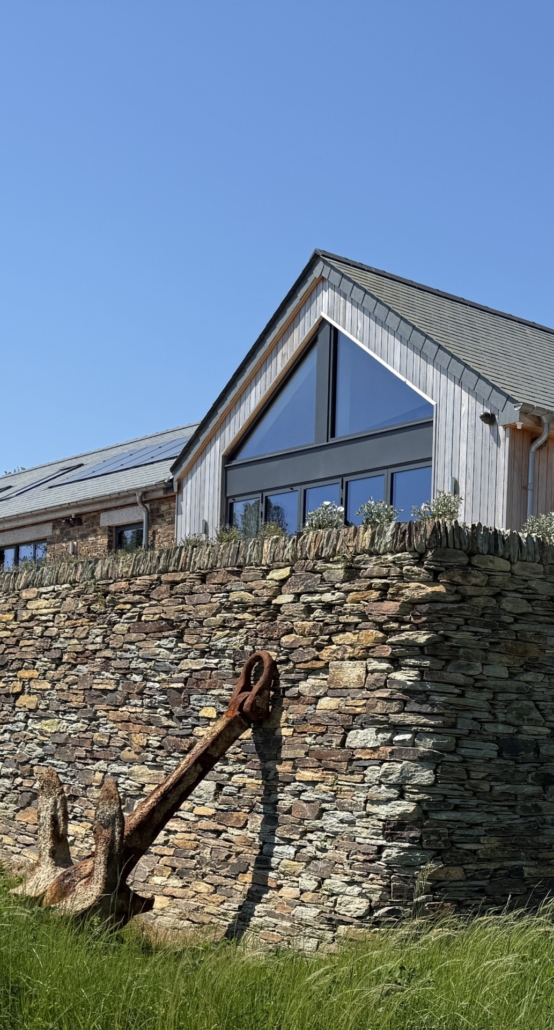
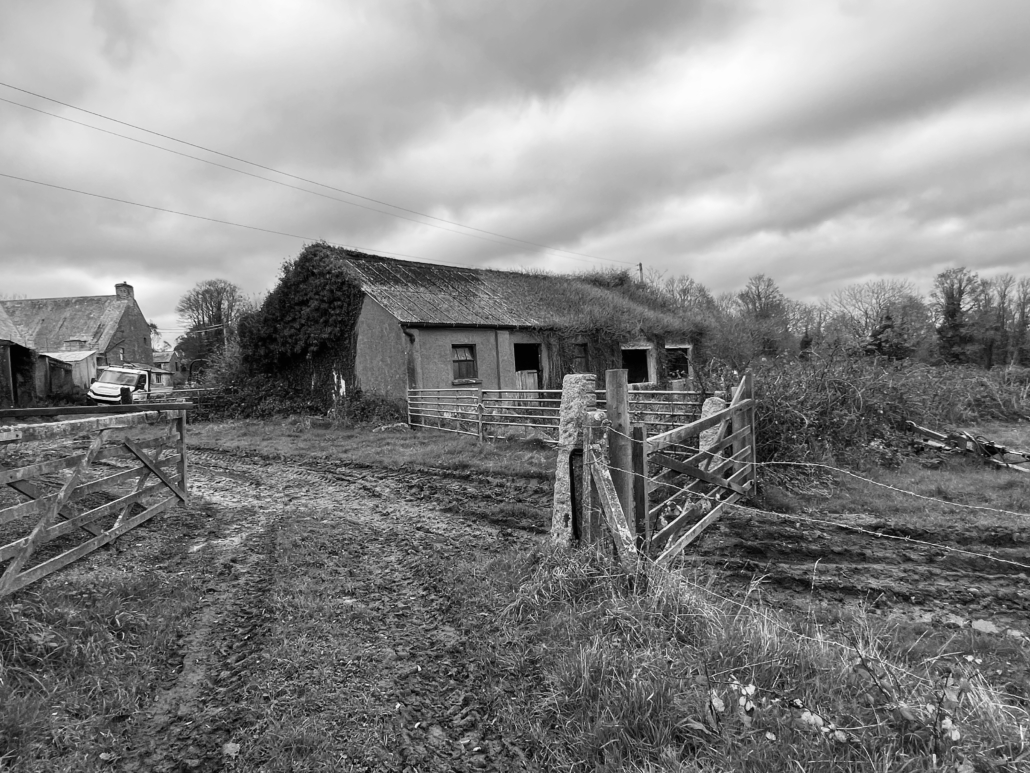
This was originally a derelict concrete barn that we obtained planning consent to convert and extend to form a new farm office. It has a gorgeous outlook but we’re not showing you that.
Part stone faced, part clad in timber and the roof finished in natural slate (with an array of PVs) the materials are that of typical farmyard building; it provides a much softer appearance than the previous roughly rendered blockwork.
With significant thermal interventions, solar panel installations and ASHPs this is an incredibly low energy building.